Takes 30 seconds. We call you back to set a time.
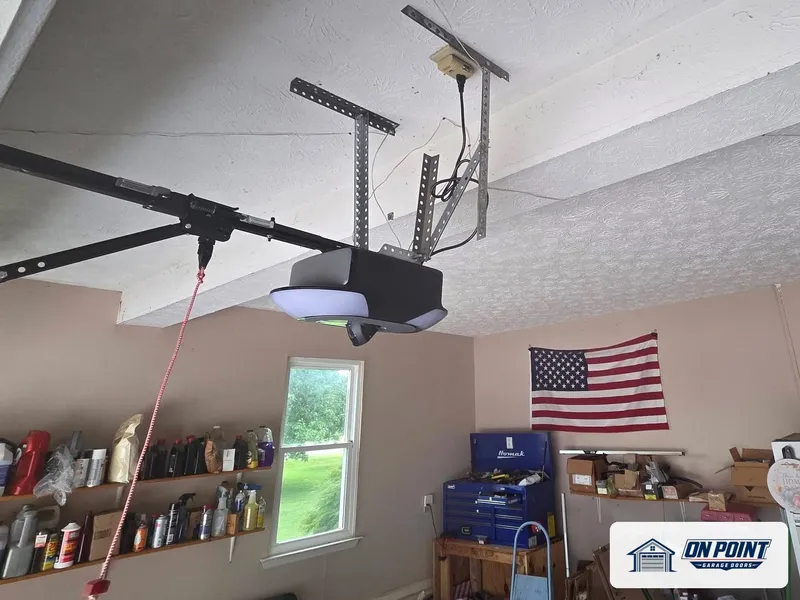
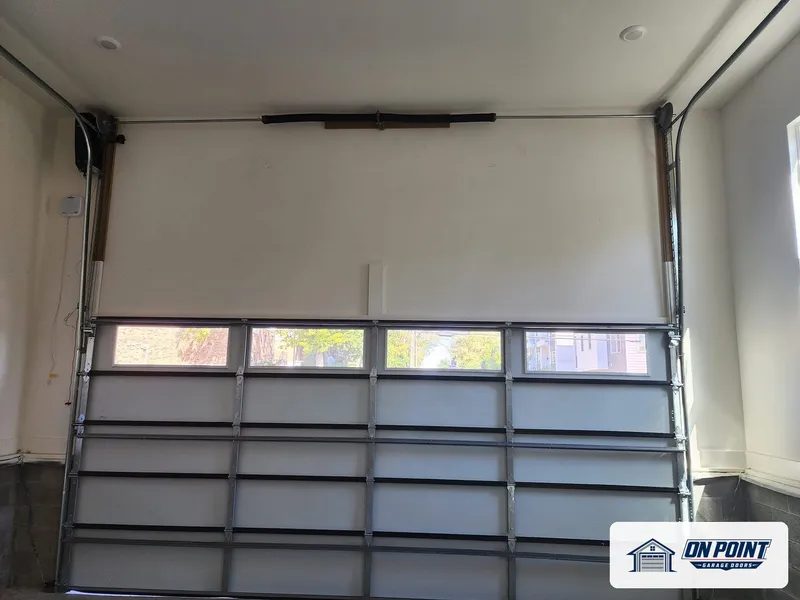
These photos are from our own jobs, with our logo on them.


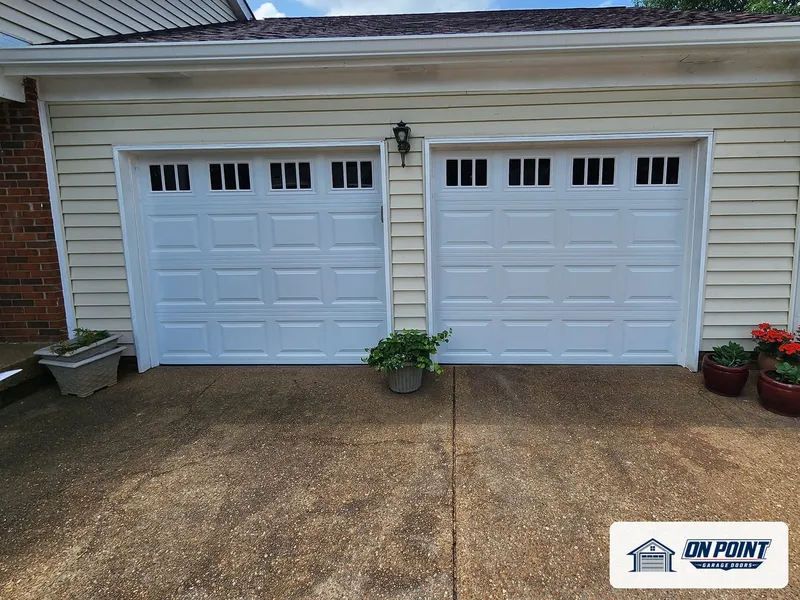
Garage door repair in East Northport for the capes, split-levels, older village-style houses near the railroad and colonials on the streets off Larkfield, Pulaski and Clay Pitts roads, plus the service doors behind the local shops. You get a free estimate before any work.
The station and the shops around it are the old center, with smaller frame houses and detached garages close by. Farther out, the postwar building years left long runs of capes and split-levels, and later colonials filled the remaining land toward Elwood and Fort Salonga. Each era brought its own garage.
The split-level is the distinctive one. Its garage tucks under the bedrooms, half a flight below the kitchen, with a duct, a beam or a steam pipe often crossing the ceiling exactly where an opener would like to be. Fitting equipment into that space takes a tape measure more than a catalog.
The land rolls gently as it approaches the north shore, and a fair number of driveways slope toward the house or away from it. A sloping apron makes a level door look wrong, sends meltwater under the seal and changes the angle at which a bumper approaches the bottom section.
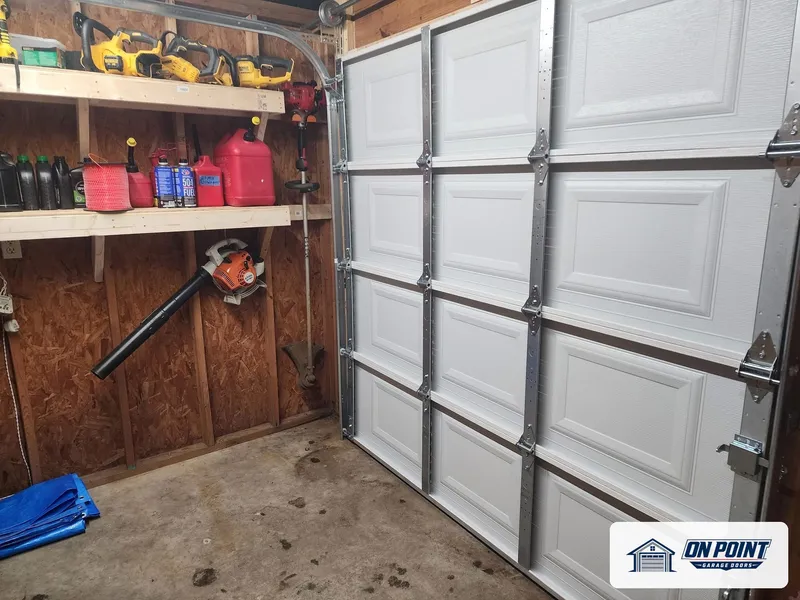
Near the station, wooden garages at the back of the lot may predate any opener. Their doors can be heavy, their headers can dip in the middle and their electricity may be one bulb and a cord. Those conditions are noted before anyone says that a motor can simply be hung.

Under a split-level the puzzle is clearance, and behind an old frame house it is structure. He works out which puzzle your garage poses, examines every moving part and then puts the answer on paper.


Split-level garages. With a bedroom floor for a ceiling, low headroom and noise arrive together. Rear-mounted springs, quick-turn brackets or a shaft-side opener may be in use, and parts from a standard setup will not always substitute. Identifying the arrangement correctly is half of the repair.
Capes with attached singles. A breezeway garage is often uninsulated, so the steel sweats when the weather turns and the hinges rust from the room side. Doors here can also be original one-piece units that swing out as they rise, using side springs and pivot arms instead of sections and tracks.
A swing-up door needs open driveway in front of it, so he asks where the car normally stands before testing one.
Detached garages by the old center. Wood sections absorb water at the bottom and gain weight, while the springs above keep lifting for the weight they were bought for. The result is an opener that groans and a door that will not hover. Dry rot at the lower corners matters especially, as that wood anchors the brackets the cables pull on.
Doors that have been bumped. On a pitched driveway a car can roll those last inches into the lower section, and a bike leaned on the slope can fall into a track. Check for a roller outside its channel or a cable off its wheel, and if you see either, leave the button alone.
The Town of Huntington's north side falls within our Long Island area, and we serve Brooklyn and Queens as well, at homes and at shops.
The house style is the most useful thing to mention: split, cape, colonial or older detached. It lets the technician anticipate clearance and hardware before he opens the truck.
A commuter with a train to catch and a car sealed in, or a family whose house door opens from a garage that will not shut, should say so; those calls are moved forward.
Winter. Meltwater slides down a tilted driveway, meets the closed door and freezes. Inside a tuck-under bay the warmer air makes frost on thin steel, which later drips onto hinges. Springs already near the end pick the coldest morning to finish.
Spring. Thaw reveals what the slope did: a heaved apron, a gap at one end or a lower jamb that stayed wet. Windy rainstorms off the Sound side test side seals that looked perfectly adequate in dry weather.
Summer. Humidity swells wooden doors at the older garages until they bind in their stops, and painted steel on a south-facing front expands enough to rub. A door that sticks only on hot afternoons is describing a clearance problem.
Fall. Mature maples and oaks fill the low end of every sloped apron with leaves, right against the seal. As school and train routines settle in, it is worth testing balance and reversal so darker evenings do not begin with a jammed door.
He measures before he judges: headroom, side room, the rise from slab to header and any pipe in the way. The springs, cables, hinges, rollers and drive are then each inspected for wear, and the door is raised without power to learn how it balances.
You get a sketch in words of what the space permits and what the door needs. If two approaches would work, for example renewing a special low-clearance setup or converting it, both appear on the free estimate with the drawbacks of each explained.
Approved work uses components meant for that track arrangement and that door weight. Standard hardware is normally at hand. Conversion kits, odd cable lengths and pieces for one-piece doors may take an order, in which case the garage is left safe in the meantime.
He finishes by cycling the door past every pipe, beam and light that shares the ceiling, confirming nothing touches, and by tripping the two safety systems that are supposed to send it back up.
Offcuts of track, old springs and sawdust from any blocking are cleared out, along with the ladder marks on the step up to the house.

Morning departures for the train and the school trips to the district's buildings make early mornings busy on these blocks, and a split-level garage is usually the route to the laundry and the basement too. Tell us when that path can be blocked for a while and when it cannot, and the work is sequenced to suit.
Any option on the page can be declined, including all of them.
Tight spaces and slopes add their own wear to the normal kind. A part working at an awkward angle or sitting where runoff collects will give out sooner than the identical part in a roomy level garage.
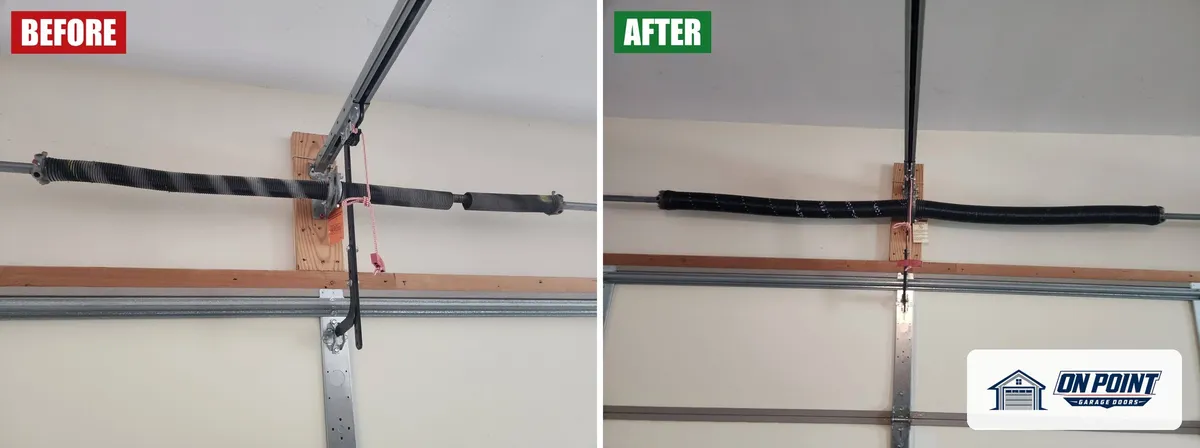
Springs. Low-clearance systems may place the shaft at the back of the horizontal tracks, where a break is easy to miss. The clue is the same as anywhere: sudden weight, a motor that quits early and a door that drops when it is released.
Cables. Extra pulleys and tighter bends in those systems fatigue the wire faster, and runoff corrodes the lower ends. He follows each cable over every wheel it touches and renews a worn pair with the routing it was designed for.
Safety eyes. On a sloped floor the two eyes can be equal above the concrete and still miss each other. They are set to a true level line, then shaded or repositioned if evening light down the driveway washes one out.
Tracks. Curved and doubled top tracks have many more joints to come apart than a plain radius. A roller binding in the curve is examined for a pinched track, a worn top bracket or a fastener backing into its path.
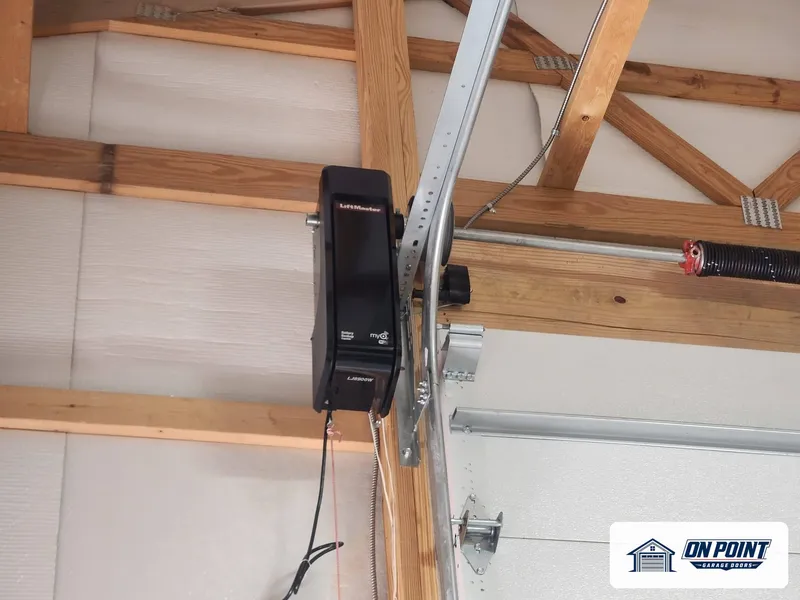
Openers. A shaft-mounted drive can free the cluttered ceiling of a split, provided the cable and drum layout supports one, which not all low-clearance layouts do. A compact belt rail is the other route. He tests the present unit fairly before steering you toward either.
When you phone, count the steps up to the kitchen, notice whether anything crosses the garage ceiling and tell us what the door refuses to do.
The estimate is free for every kind of garage in the hamlet and the neighborhoods around it.
Either around it or off the ceiling entirely. A unit on the shaft beside the door avoids the obstruction when the spring and cable layout is compatible. Otherwise a rail can sometimes be lowered or shifted, as long as the top section still clears. The technician measures the whole swing of that section before choosing.
A seal matched to the angle and a raised threshold can turn away light runoff, and repairing a sunken apron helps more. Heavy water needs drainage at the bottom of the slope, which is a job for a mason or drainage contractor. He can show you how much of the problem belongs to the door and how much to the pavement.
No, as long as the door, pivots and side springs are sound and the springs are safely contained. Hardware for these doors is less common, so some repairs mean hunting for parts. A sectional door makes sense when the wood has rotted, you need the driveway space, or the hardware can no longer be obtained.
Cold exposes a margin that was already thin. Stiff seals, a dented track, flattened rollers and a tired spring all add resistance, and the force limit then halts the trip. Turning the force up would hide the fault and weaken the safety response, so he finds the resistance and corrects that instead.
Often, after three checks. The door must balance and have a reinforced top, the framing has to offer solid mounting points, and there needs to be a proper grounded outlet, which may call for an electrician. A wood door that has soaked up years of water is weighed as well, because its springs may no longer suit it.
Give us the style of house, the symptom and a window that avoids your train. He inspects the space in person and leaves you a free written estimate.
Call us at (929) 429-2429.
Share the house style and the trouble, and a free estimate is prepared after a look at the space.