Takes 30 seconds. We call you back to set a time.
Most people asking this question are replacing a worn door with a new one in the same opening, and for that kind of job the answer is usually simple. Things change when the opening itself changes size, when a wall comes out, when a garage is added or turned into a room, or when the house sits in a landmark district. This page walks through how we think about each case, what we ask before ordering a door, and where the final word on permits really comes from. We are a garage door company, not a building department, so treat this as a guide to the right questions, not as legal advice. Free estimate at (929) 429-2429.
By Sean Cohen, owner, On Point Garage Doors · Updated
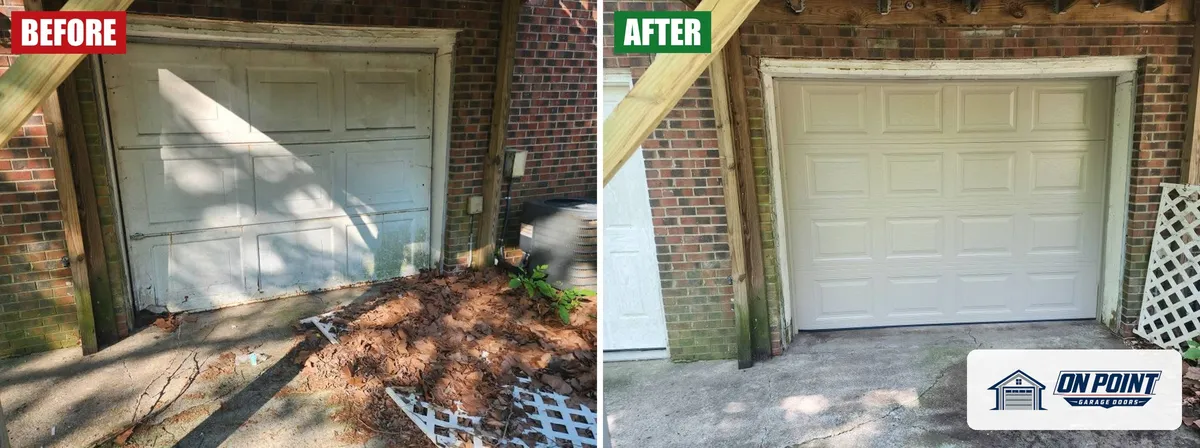
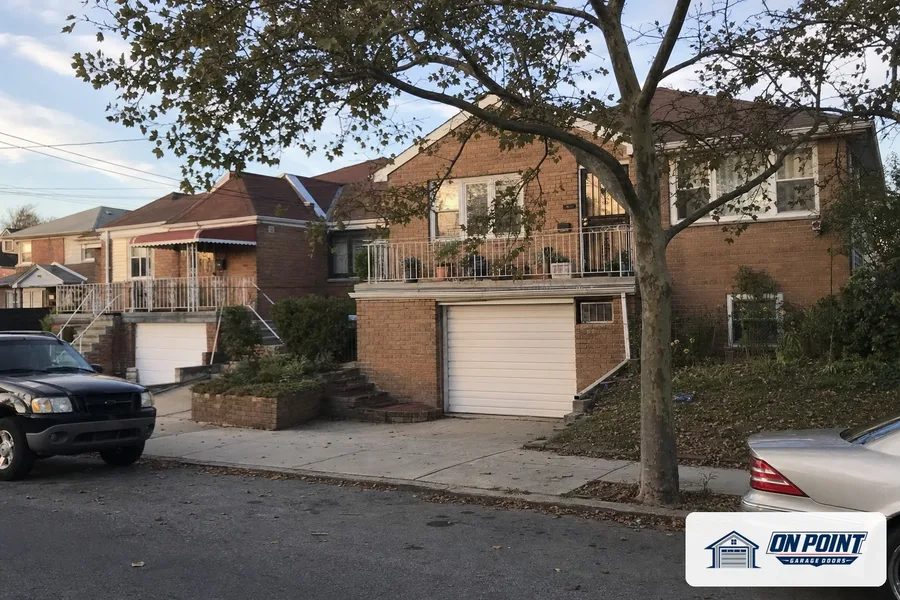
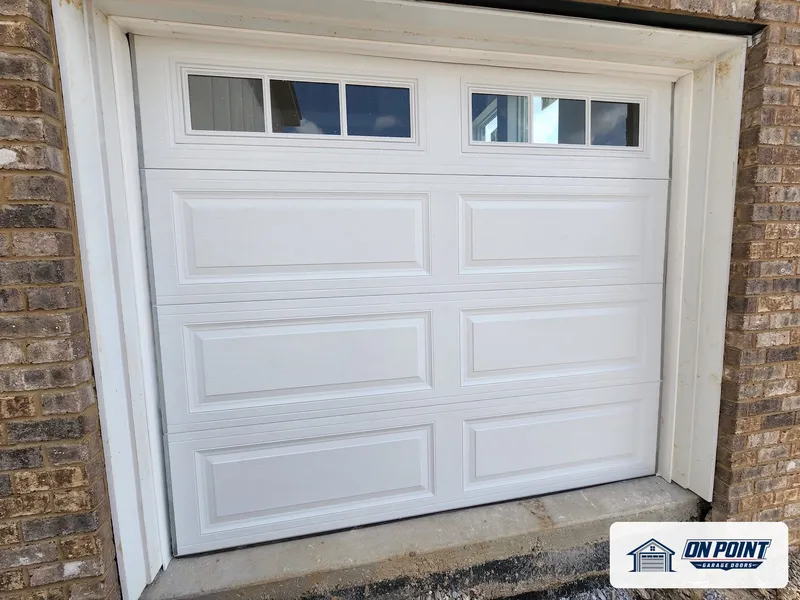
These photos are from our own jobs, with our logo on them.


Taking out an old door and hanging a new one of the same size in the same opening is treated as ordinary repair and replacement work in most cases. Nothing structural moves. The header stays, the jambs stay, and the house looks much the same from the street. That covers the bulk of what we do: worn doors, dented doors, doors that were hit by a car, and doors that simply got old.
Springs, cables, rollers, hinges, tracks, seals, panels and openers are parts of the door system. Changing them is maintenance. A new opener in the same spot, a new section to match a damaged one, or a new set of springs does not change the building. We still treat that work with care, but it is not the kind of job that sends anyone to a permit counter.
Making an opening wider or taller is a different job. The header above the door carries part of the wall and sometimes part of the floor above, so moving it is structural work. That usually means drawings from a design professional and a filing with the Buildings Department before the wall is touched. The garage door itself comes last, after the new opening is framed and approved.
Some owners want to swap two single doors for one wide door, or split a wide opening into two. The post between two doors often holds up the wall above it. Taking it out, or adding one, is structural, and it is treated like any other change to the opening. Our page on a double door versus two single doors covers how the choice plays out once the framing question is settled.
Building a new garage is new construction, with plans, filings and inspections. Turning a garage into a room, an office or a rental space can raise questions about use, parking, egress and fire separation. Those questions belong with an architect or expediter and the city, not with a door installer. When a garage is being converted, we can remove the door, install a different style, or leave the opening ready for the builder.
Parts of Brooklyn, such as Park Slope, Brooklyn Heights, Cobble Hill and Fort Greene, sit inside historic districts. In those areas, changes to the front of a building usually need sign-off from the Landmarks Preservation Commission before work starts, and that can include a garage door on the street side. A like-for-like door is often a simple review, but it still comes first. If you are not sure whether your block is in a district, the commission's online map shows it.
In a co-op, a condo or a building with a shared garage, the board or managing agent usually has a say before anything on the building changes. Some boards ask for proof of coverage from the company, a copy of the plan, or work at set times. It helps to ask the managing agent what they need before the visit, so the door can be ordered without delay.
On Long Island, each village and town sets its own rules. Many treat a same-size door as ordinary replacement, while some want a filing for any change to the front of a house, and a few have their own design review. Coastal homes may also have wind rules for doors. The local building department is the place to ask, and a quick call before the door is ordered saves trouble.
For anything structural, an architect or engineer can tell you what has to be filed. The Buildings Department answers questions about filings, and the Landmarks Preservation Commission answers questions about historic districts. We are glad to share the measurements of the opening, photos of the framing and the details of the door you choose, so whoever is handling the paperwork has what they need.
The technician measures the opening, looks at the header, the jambs and the floor, checks the headroom and the side room for the tracks, and photographs anything worth sharing with a builder or board. You get a written estimate for the door and the install. If the job turns out to need structural work first, we say so before anything is ordered.
Usually not. A same-size door in the same opening is generally treated as ordinary replacement, but landmark districts and boards can add steps.
Usually yes. Changing the header or the posts is structural work, and it normally needs drawings and a filing first.
A new opener in the same spot is treated as replacing a part of the door, not as a change to the building.
Yes, but changes to the front of the house usually need sign-off from the Landmarks Preservation Commission before work starts.
Yes. We measure the opening and look at the framing before anything is ordered.
Across Brooklyn, Queens and Long Island, tell us what the door is doing and we set a visit that fits your day.
Free estimate, call (929) 429-2429.
Tell us what the door is doing and we will give you an honest arrival time. The estimate is free.
Easier to explain by phone? Call (929) 429-2429.
Tell us what the door is doing. The estimate is free either way.