Takes 30 seconds. We call you back to set a time.
Arched garage openings are a feature on many older homes, on stone and brick houses, and on newer homes built to look traditional. They look beautiful, and they also raise a question that a square opening never does: what kind of door goes in there? Some homes have a truly curved opening; others have a square opening with a door that only looks arched. The right answer depends on the shape of the opening, the headroom and how you want it to look from the street. We measure, design and install doors for arched openings across Brooklyn, Queens and Long Island. Free estimate at (929) 429-2429.
By Sean Cohen, owner, On Point Garage Doors · Updated
These photos are from our own jobs, with our logo on them.


The first kind is a square door with an arched design: arched windows across the top section, or raised panels shaped to suggest an arch. It fits a normal square opening and works like any sectional door. The second kind fills an opening that is actually curved at the top, where the masonry or the framing forms the arch. That second kind needs more planning, because a sectional door rolls up on straight tracks and the curve has to be dealt with somehow.
A gentle curve across the top of the opening is often called an eyebrow arch. A deeper half-round curve is a full arch. On an eyebrow arch, the rise is small, and a door with a shaped top section can follow it closely. On a full arch, the curve is too tall for a sectional door to follow, so most solutions place a square door behind the arch and fill or frame the curve above it.
The most common way to handle a true arched opening is to mount a square door on the inside of the opening, with the top of the door just below where the curve begins or behind it. From outside, the arch frames the door, and the space between the curve and the top of the door is filled with a matching panel or trim. It is simple, it uses standard tracks and springs, and it is easy to service later.
Some doors are made with the top section cut to follow the curve of the opening, so the door itself looks arched from outside. These are usually custom doors, often wood or a wood-look composite. They need careful measuring, the right track setup and springs sized for the extra weight of the shaped section. We look at the opening and tell you plainly whether a shaped section will work and how it will look when the door is open.
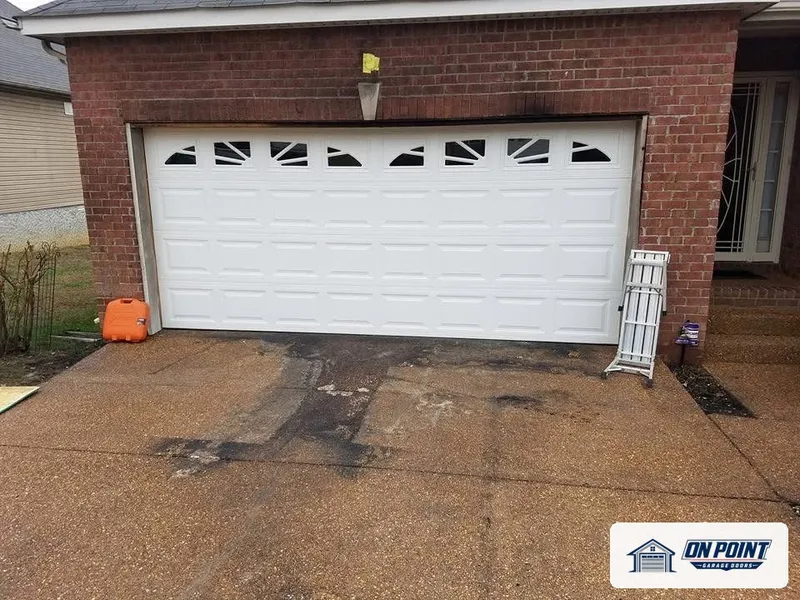
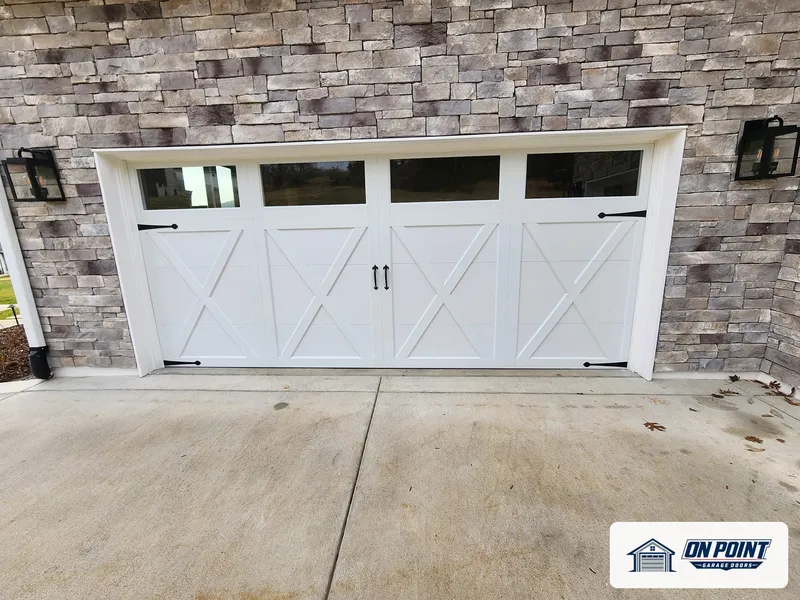
If the opening is square but you want the look of an arch, arched window inserts across the top section are the easiest choice. Many steel, wood-look and carriage-house lines offer them. On a two-car door, the arch can run across the whole width or repeat over each half. We bring samples so you can see the shape and the glass against your house.
Because the arch takes up space at the top of the opening, the room above the door inside the garage matters even more than usual. The tracks, the springs and the opener all need space. In tight garages, a low-headroom track setup or a wall-mounted opener can solve the problem. We measure the headroom and the side room at the estimate, before any door is chosen.
Many arched openings are in brick or stone walls on older houses. The door needs something solid to mount to on each side and across the top, which usually means wood framing fixed to the masonry. On old garages that framing is often rotted or missing. We check it and replace or add what is needed so the door sits square inside the curve and seals properly.
Where the arch meets the top of a square door, wind and rain can find a way in if the gap is not closed well. We seal along the top and sides of the door and finish the filler above it so water runs away from the opening. The bottom seal needs the same care as any door, especially on older garage floors that have settled.
A square door behind an arch takes a standard opener, as long as there is room above the door. A custom door with a shaped top section is often heavier and needs an opener sized for it. Where the ceiling is low or the curve leaves little room, a wall-mounted opener beside the door keeps the ceiling clear. We match the opener to the door and the space.
Arched-top doors wear the same parts as any door: springs, cables, rollers and seals. Custom shaped sections need more care when they are damaged, because they cannot be pulled from stock. We repair the hardware and, where a section is damaged, tell you whether it can be repaired, rebuilt or has to be remade.
We measure the opening at several points across the curve, measure the headroom, side room and depth, and check the framing. Then we show you the options that suit the opening, from arched windows to a door behind the arch to a custom shaped door, with a written estimate for each one you are interested in.
Yes. The most common way is to mount a square door behind the arch and fill the curve above it with matching trim or a panel.
Yes. Both arched-window doors and doors behind an arch roll up on tracks like any sectional door.
A gentle curve across the top of the opening. It is shallow enough that a door with a shaped top section can often follow it.
Usually, yes. Shaped sections add weight, so the springs and opener are sized for the door.
Yes. We measure the opening and show you the options with a written estimate.
Across Brooklyn, Queens and Long Island, tell us what the door is doing and we set a visit that fits your day.
Free estimate, call (929) 429-2429.
Tell us what the door is doing and we will give you an honest arrival time. The estimate is free.
Easier to explain by phone? Call (929) 429-2429.
Tell us what the door is doing. The estimate is free either way.